

Free Premium CAD Blocks for Contemporary Bathroom Furniture
Plan and visualise modern bathroom interiors with our premium CAD blocks for contemporary bathroom furniture, now available to download completely free. This professional-quality set includes sinks, vanities, cabinets, bathtubs, showers, toilets, and bathroom accessories, giving you everything you need to create functional and stylish bathroom layouts.
Even though this is a premium set, it’s completely free, allowing architects, interior designers, and students to save time while producing accurate, professional-quality bathroom drawings.
![Bathroom [CP07]](https://www.firstinarchitecture.co.uk/wp-content/uploads/2020/08/Bathroom-CP07-scaled.jpg "Bathroom [CP07]")
How to Use Bathroom CAD Blocks
Premium CAD blocks allow you to create detailed and realistic bathroom layouts efficiently. Here’s how to make the most of this set:
- Maintain Accurate Scale: Ensure all fixtures and furniture blocks match real-world dimensions.
- Use Layers for Organisation: Place vanities, fixtures, and accessories on separate layers for easy editing.
- Adjust Orientation and Placement: Rotate, mirror, and move blocks to explore different layout options.
- Combine with Accessories: Include taps, mirrors, towel rails, and other bathroom fittings to visualise a complete interior.
Bathroom Design Tips
Using CAD blocks allows you to design bathrooms that are both functional and visually appealing. Consider these tips:
- Fixture Placement
- Position sinks, toilets, and showers with enough clearance for comfort and movement—at least 600–900mmaround fixtures.
- Use CAD blocks to test different arrangements and avoid overcrowding.
- Consider door swing and circulation paths to maintain accessibility.
- Storage Solutions
- Incorporate vanities, wall cabinets, and shelves to maximise storage without compromising floor space.
- Test different sizes and placements using CAD blocks to ensure storage is practical and visually balanced.
- Layout Balance and Flow
- Arrange fixtures to create symmetry or balance in the room, especially for double vanities or twin showers.
- Ensure functional separation of wet and dry areas using CAD blocks to visualise zones.
- Consider natural light and ventilation, particularly around sinks and showers.
- Modern Design Features
- Include contemporary elements such as freestanding tubs, floating vanities, and wall-hung cabinets to create a sleek aesthetic.
- Use CAD blocks to plan the integration of underfloor heating, towel rails, and mirrored storage units.
- Accessibility Considerations
- Ensure adequate spacing for easy access and movement, particularly in smaller bathrooms.
- Use CAD blocks to experiment with layouts that accommodate universal design principles.

Why Use Premium Bathroom CAD Blocks
Even though this is a premium-quality collection, it’s completely free to download and use. These CAD blocks help you:
- Save time by avoiding repetitive drawing of standard bathroom fixtures.
- Maintain professional-quality, consistent layouts across multiple projects.
- Quickly test and refine different layouts, styles, and fixture arrangements.
- Present clients with realistic, fully detailed bathroom layouts that highlight both functionality and design.
Download Free Premium CAD Blocks for Contemporary Bathrooms
This collection includes a wide range of contemporary bathroom furniture and fittings, ready to use in AutoCAD or compatible software. Simply download, insert into your drawings, and adjust placement, scale, and orientation to suit your project.
Pro Tip: Keep your CAD blocks organised by fixture type—sinks, toilets, showers, tubs, and accessories—for faster workflow and easier revisions.
With these free premium CAD blocks, you can design bathrooms that are functional, stylish, and ready for client presentations, all while saving valuable drafting time.
This set is made up of a selection of contemporary bathroom CAD blocks in plan and elevation. There are over 100 individual CAD blocks including:
- bath cad blocks
- shower cad blocks
- show tray cad blocks
- tap cad blocks
- basic cad blocks
- bathroom furniture cad blocks
- bathroom accessories cad blocks
- towel rail cad blocks
- bathroom storage cad blocks
- toilet cad blocks
The blocks are in both metric and imperial, we also have the pdfs to download too.
Our Library of CAD Blocks
Other CAD blocks you might be interested in from your library.

Radiator CAD Blocks
Radiator CAD Blocks This free set of radiator cad blocks consist of a variety of different radiator types, in both elevation and plan. The set shows typical vertical bathroom radiator, modern bathroom towel rails, traditional towel rail cad blocks, traditional cast...

Free Bathroom CAD Blocks 04
Bathroom 04 Free CAD Blocks Our commitment to supporting your design journey doesn't stop here. We regularly update our CAD block library with new additions and revisions based on user feedback and industry trends. So you can trust that we’re always doing our best to...

Free CAD Blocks – Bathroom Detail Mega Pack
Free CAD Blocks – Bathroom Detail Mega Pack At First In Architecture, we understand the importance of accuracy and efficiency in the design process. That's why each of our CAD blocks is meticulously crafted to provide an easy drag and drop into your own CAD file. From...
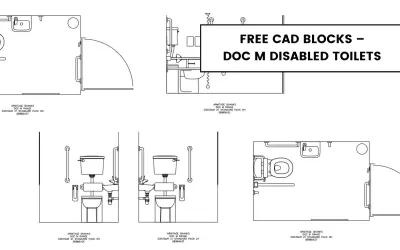
Free CAD Blocks – Doc M Disabled Toilet
Free Doc M Disabled Toilet CAD Blocks Ready to take your design projects to the next level? Explore our collection of free CAD blocks today and discover how easy it is to elevate your designs with the power of precision and efficiency. Download your desired CAD blocks...

Free CAD Blocks – Taps 01
Free CAD Blocks – Taps 01 Welcome to our comprehensive collection of CAD blocks tailored specifically for architects, designers, and construction professionals. Whether you're working on residential, commercial, or industrial projects, our diverse library offers a...

Free CAD Blocks – Bathroom Items 02
Free CAD Blocks – Bathroom 02 Welcome to our comprehensive collection of CAD blocks tailored specifically for architects, designers, and construction professionals. Whether you're working on residential, commercial, or industrial projects, our diverse library offers a...
About First In Architecture Free CAD Blocks
Thank you for using First In Architecture block database. These Autocad blocks are provided free, for use by anyone. Please do not share or sell the blocks on to third parties. We endeavour to continue building our blocks library, and will always welcome suggestions for content required. Please contact us or leave a comment.
Terms and Conditions of Use
These blocks as provided ‘as seen’ and with any faults or discrepancies. First in Architecture does not warrant that the use of these blocks will be to specific requirements, or completely error free. Any downloads are at the responsibility of the end user, and they must take responsibility to edit the blocks according to their own requirements. Please do not share or sell the blocks on to third parties.
Your use of the content provided on this web site is subject to the terms of this Copyright Statement.This web site is owned by First In Architecture which is based in the United Kingdom the copyright in the drawing content on this web site is owned by First In Architecture or the relevant listed manufacturers, except where otherwise indicated.


Hello:
How do I download your AutoCad blocks? I keep seeing download, but it’s for Ace or I have to watch a short video to download the block. I do not want to get a virus.
Hello Jenn, scroll down and look for the light blue ‘download now’ button, just before the section titled “Our Library of CAD Blocks”. Hope that helps. Emma