

This month we’re releasing a comprehensive set of protected staircase, loft conversion, and fire stopping details designed to support material change of use, loft conversions, and new-build residential projects.
Fire safety and means of escape are fundamental considerations in residential design, particularly when converting lofts or creating additional storeys in existing dwellings. This new set provides clear guidance for the most common scenarios you’ll encounter.
Details included in this set:
- Means of Escape in Dwellinghouses / Single Family Homes
- Protected Stairway E30 Door with REI30 Wall Details
- Maintaining of Existing Ceiling and New Loft Floor
- Independent Floor Above Existing Ceiling
- Maintaining of Existing Loft Floor and New Ceiling Under
- Pitched Roof and Cavity Separating / Party Wall Fire Junction
- Pitched Roof and Solid Separating / Party Wall Fire Junction
- Pitched Roof and Parapet Cavity Separating / Party Wall Fire Junction
- Pitched Roof and Parapet Solid Separating / Party Wall Fire Junction
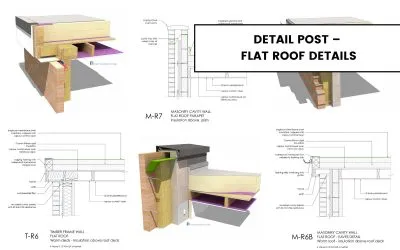
- Flat Roof and Parapet Cavity Separating / Party Wall Fire Junction
- Flat Roof and Parapet Solid Separating / Party Wall Fire Junction
- New Separating / Party Cavity Masonry Wall to Exterior Wall Junction – Plan
- Dormer Cheek Party Wall Junction – Section 1
- Dormer Cheek Party Wall Junction – Section 2
- Dormer Cheek Party Wall Junction – Elevation
- Dormer Cheek Party Wall Junction – Plan
We hope you find this latest set useful in your projects.


Latest Article
This month we have three articles that all focus on aspects of these new details.
Protected Stairways and Means of Escape in Dwellings explores how to implement protected stairways and proper escape routes, referencing the key fire safety requirements under the Building Regulations Approved Document Part B.
Spread of Fire: Junction of Party/Compartment Walls and Roofs looks at fire-stopping and robust solutions for party or compartment walls at roof level.
Fire Safety Requirements for Dormers and Loft Conversions Near Boundaries helps you understand your obligations when elements of a dormer or loft conversion are less than 1m from a boundary.


If you are interested in joining our community, head over to the Detail Library to learn more about our platform and get yourself signed up.
The Detail Library provides hundreds of construction details for you to download and use adjust for your own projects. The details are available in 2D Revit, CAD dwg, and 3D SketchUp. You can start downloading straight away and build your own detail reference library. Not like other BIM libraries, the Detail Library contains fully resolved details rather than individual components.




0 Comments